
Cape Cod Dormer Design Ideas to Double Your Upstairs Footprint
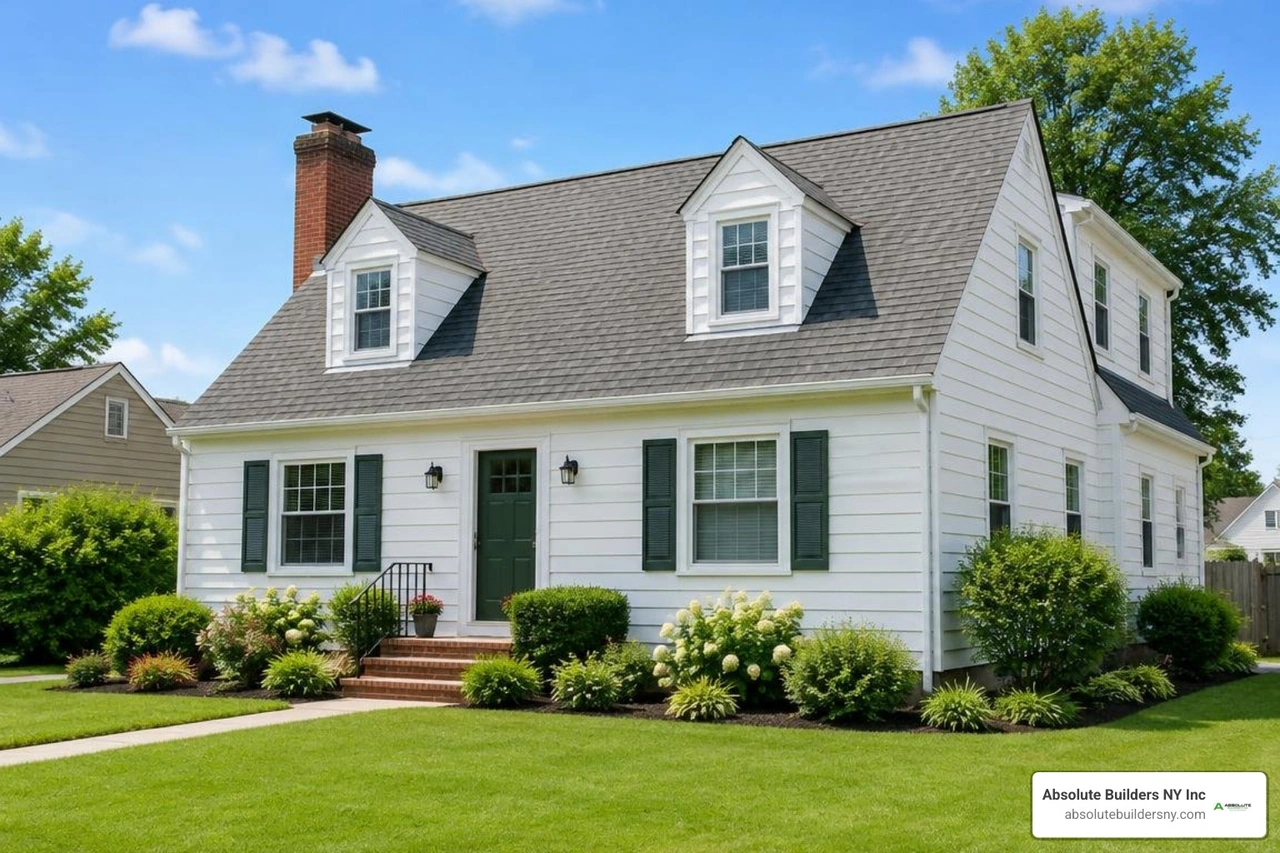
Cape Cod Shed Dormer Plans That Make Upstairs Space Usable
Start with the room you want to create, then plan the headroom it needs. Good cape cod shed dormer plans show where the new wall and windows will sit, how the low-pitched dormer roof will meet the steep main roof, and how the framing will carry the added load. On a Long Island Cape Cod, a rear shed dormer can open up much of a cramped upstairs while keeping the classic front of the house intact. It may greatly increase usable floor space, but it will not automatically double it.
I’m Jacolyn Gleason. My public relations work has taught me to turn complex topics into clear guidance, and this guide to cape cod shed dormer plans starts with the design choices homeowners need to understand before construction begins.
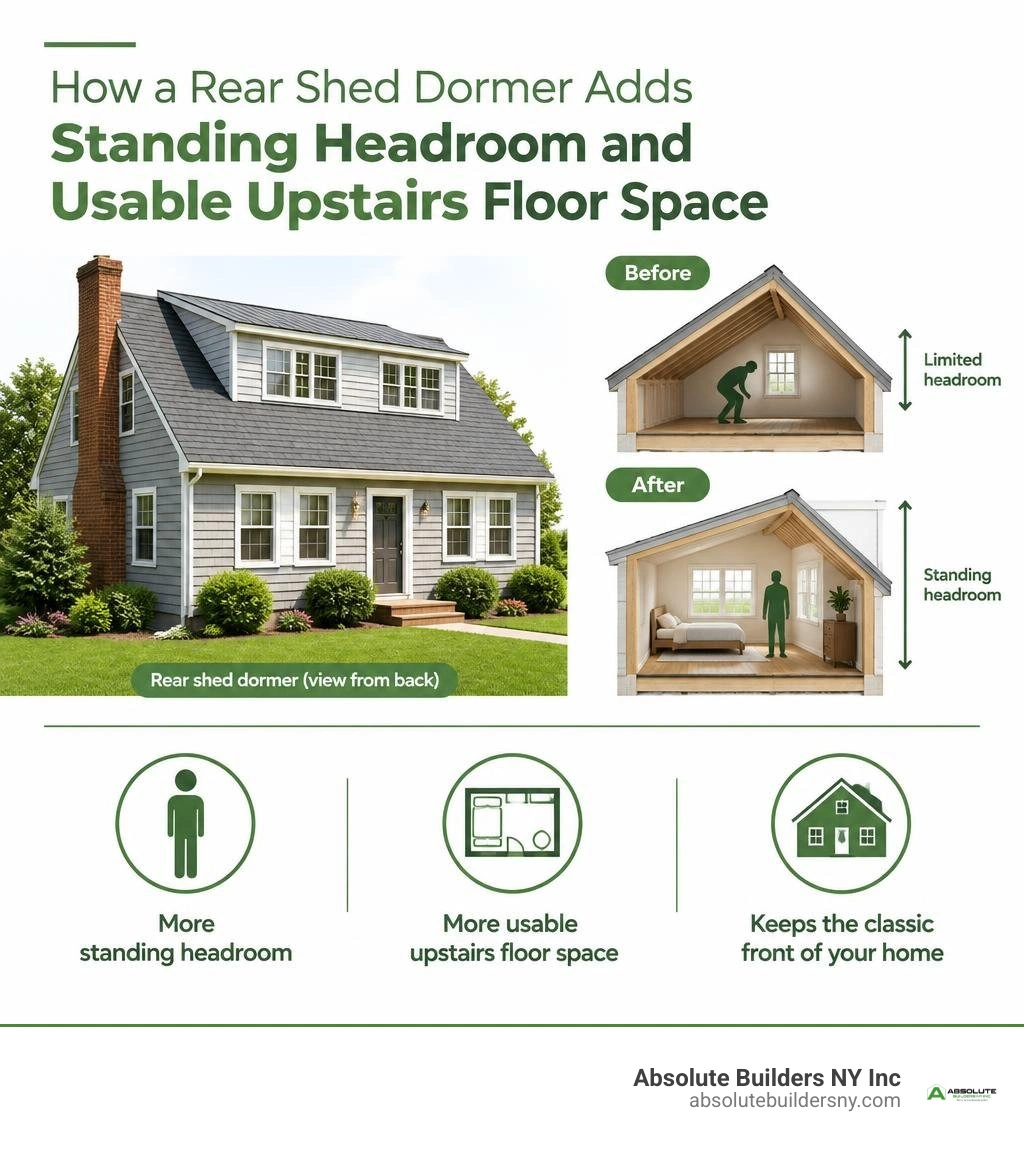
Easy cape cod shed dormer plans glossary:
Designing Custom Cape Cod Shed Dormer Plans for Maximum Headroom
Traditional Cape Cod architecture is celebrated for its low-slung symmetry, cozy proportions, and steeply pitched rooflines. However, that same steep roof pitch leaves second floors notoriously cramped. The triangular cross-section of a standard 10/12 or 12/12 gable roof produces tight knee walls, pushing living space inward and creating unusable sloped attic volume.
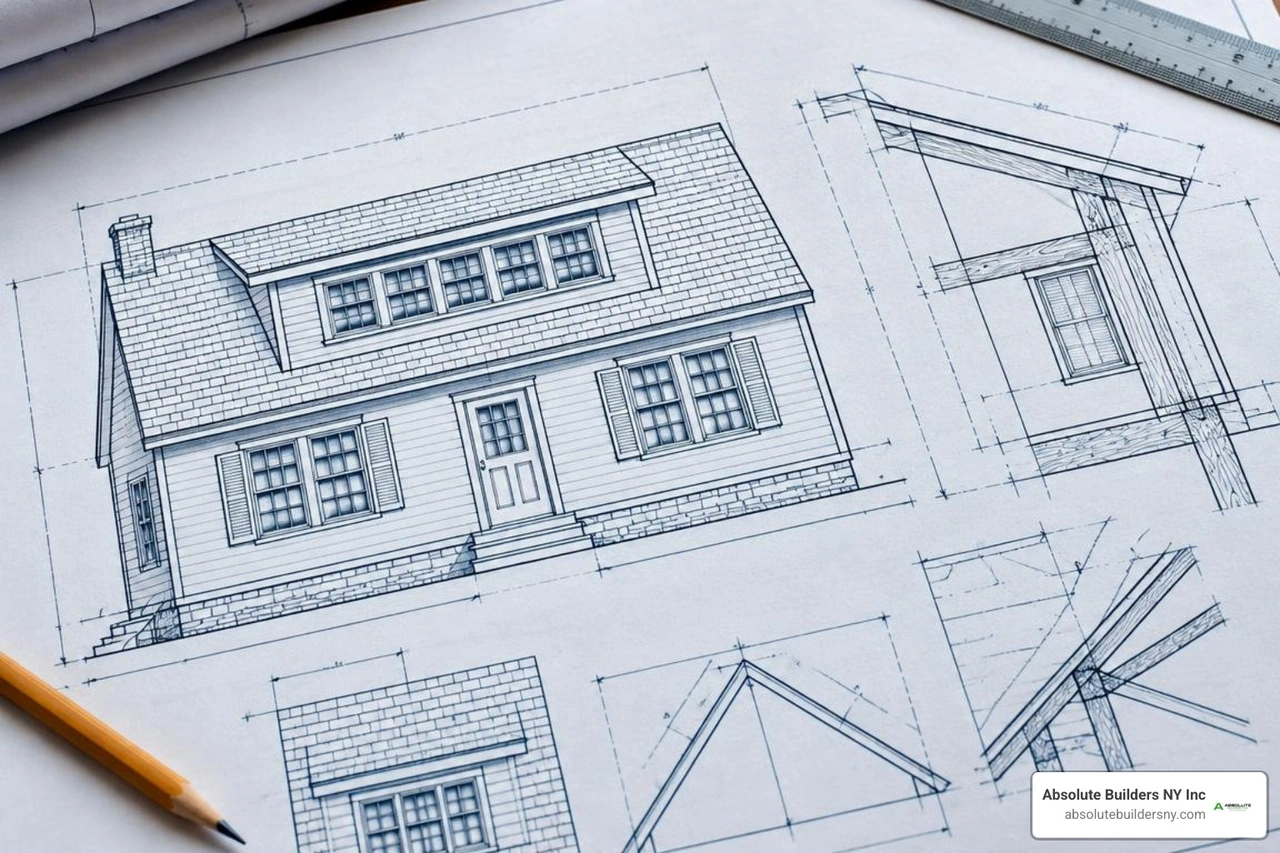
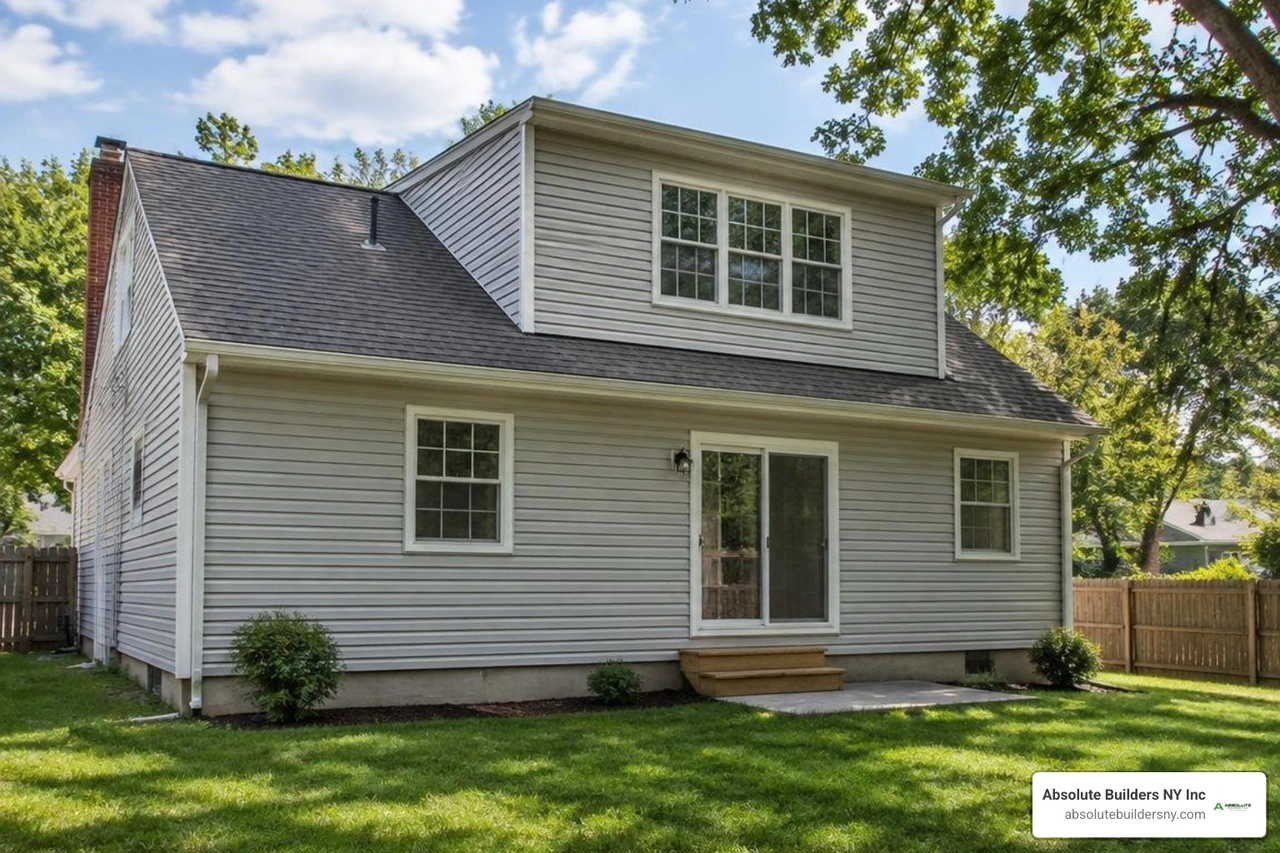
When we build a shed dormer on cape cod homes, our primary objective is to push the rear roof plane upward into a single horizontal run. This transforms angular, knee-high attic nooks into vertical 8-foot walls. Custom design plans must balance roof pitches, structural load paths, and floor plan flow to turn neglected attics into airy living areas.
Evaluating Architectural Layouts in Cape Cod Shed Dormer Plans
The upstairs layout of a standard post-war Cape Cod typically accommodates one or two small bedrooms flanked by deep storage eaves. By drafting comprehensive cape cod shed dormer plans, you open up the floor plate to multi-room conversions.
- Primary Bedroom Suites: Installing a rear dormer frees up continuous exterior wall space, providing the required width for a king-size bed frame, built-in nightstands, and full-height closets.
- Upstairs Bathrooms: Low, sloped rafters make standing in a shower or mounting a vanity mirror nearly impossible. Consulting our dormer bathroom addition guide 2026 shows how a shed profile delivers the necessary vertical clearance for standard tubs, walk-in showers, and plumbing vent stacks.
- Dedicated Home Offices: Long horizontal walls accommodate modular desks, wide monitor setups, and plenty of natural daylight without cramping the workstation.
- Stairwell and Hallway Flow: Positioning the dormer wall to encompass the stair landing maintains a minimum 6-foot-8-inch headroom clearance over the steps, preventing head-bumps as family members ascend to the second floor.
Shed Dormers vs. Gable Dormers and Full Second-Story Additions
Homeowners frequently ask us to compare a single large shed dormer against traditional doghouse (gable) dormers or a complete second-story pop-top. Each option alters usable square footage, exterior aesthetics, and overall investment levels. Understanding shed dormer vs gable dormer differences helps determine the right design strategy.
| Addition Type | Typical Usable Space Added | Structural Impact | Relative Cost Index | Architectural Profile |
|---|---|---|---|---|
| Individual Gable Dormers | 30 to 60 sq. ft. per unit | Minimal to Moderate; cuts individual rafter bays | Lower to Moderate | Traditional New England cottage charm; accentuates front facade |
| Full Rear Shed Dormer | 180 to 400 sq. ft. | Moderate to High; replaces entire rear roof plane | Moderate | Maximizes interior volume while preserving front curb appeal |
| Full Second-Story Addition | 600 to 1,200+ sq. ft. | Major; involves complete roof removal and foundation ties | High | Converts home to a Colonial or modern two-story profile |
While gable dormers provide charming exterior accents and small pockets of light, they do little to cure severe sloped-ceiling limitations across an entire floor. Conversely, taking on a full 2nd floor dormer addition or complete second-story raise requires gutting the existing roof structure, which significantly escalates cost and displacement timelines. A shed dormer addition strikes an ideal middle ground by delivering maximum usable volume per dollar invested.
Front vs. Rear Placement for Curb Appeal and Symmetry
The defining hallmark of authentic Cape Cod style is front-facing symmetry: a centered front entry door flanked by evenly spaced multi-paned double-hung windows with exterior shutters.
Placing a large, wall-to-wall shed dormer on the front of the home disrupts this historic streetscape balance, making the house appear top-heavy. As a result, the overwhelming best practice across Long Island communities like Massapequa, Huntington, and West Babylon is to construct a full rear dormer.
By keeping the front roof pitch intact—or adding twin doghouse gable dormers for balanced accent lighting—you preserve classic curb appeal. Meanwhile, the back elevation hosts a sprawling shed dormer spanning 20 to 36 feet. For side elevations, integrating tasteful side dormer window options breaks up massing while bringing cross-ventilation into upstairs hallways and stair towers.
Structural Framing and Engineering for Cape Cod Dormer Additions
Framing a shed dormer is far more involved than simply cutting an opening in the roof deck and nailing up short 2x4 walls. The existing rafters and ceiling joists in older Cape Cod homes were engineered to carry basic roof loads, not live floor loads or the concentrated weight of a vertical dormitory wall.

Before striking a single line, we verify that the existing second-floor joist system matches current code-mandated live load criteria (typically 30 to 40 pounds per square foot for habitable attic bedrooms). For complete code standards, review structural framing requirements in the 2025 Residential Code of New York State - https dos ny gov. Where undersized 2x6 floor joists are present, sistering them with 2x8 or 2x10 lumber—or integrating structural LVL (laminated veneer lumber) beams—is mandatory prior to raising dormer exterior walls.
Structural Framing Specifications in Cape Cod Shed Dormer Plans
Building plans for an upper-level shed dormer borrow foundational framing logic from standalone structures, such as the 12x16 Cape Cod shed construction specifications. These standalone builds rely on a 9/12 to 10/12 main gable roof paired with a shallower 4/12 porch roof slope to manage gravity and snow loads effectively.
When executing a residential Cape Cod dormer, similar proportional relationships apply:
- Main Roof Pitch: 8/12 to 12/12 steep primary pitch.
- Shed Dormer Roof Pitch: Typically 3/12 to 4/12, sloping back from the main ridge board down to the dormer's front double top plate.
- Ridge Tie-Ins: Rafters must tie securely into an engineered ridge beam or structural header positioned at the main apex.
- Wall Framing: 2x6 exterior framing at 16 inches on-center (O.C.) provides the required structural depth for modern continuous insulation values.
- Header Configurations: Solid structural double or triple micro-lam headers over window banks distribute upper roof loads safely to double jack and king studs.
While ambitious builders often review diy shed dormer guides, residential roof retrofits require dedicated engineering calculations to prevent roof sagging under localized Long Island snow loads.
Preventing Knee Wall Spreading and Managing Rafter Thrust
One of the most critical challenges in Cape Cod roof retrofits is managing outward rafter thrust. When a main roof is altered to introduce a dormer, the balance of tension across the roof triangle changes. If knee walls are not properly tied to the floor framing, downward gravitational loads will push the base of the rafters outward, causing the knee walls to spread and drywall joints to crack.
According to carpentry best practices for Framing Cape Cod roof details, preventing knee wall spread requires three essential techniques:
- Collar Ties and Ceiling Joists: Upper collar ties installed in the top third of the dormer rafters resist outward thrust at the ridge, while horizontal ceiling joists tie the dormer rafters back to the opposing front rafters.
- Continuous Ledger Boards: Installing a heavy-gauge ledger board or structural rim board along the base of the knee wall transfers lateral loads evenly across the floor joist grid.
- Horizontal Blocking: Solid blocking positioned between floor joists directly below the new vertical dormer wall prevents the supporting joists from rolling or deflecting under the newly transferred load.
Integrating Egress Windows, Insulation, and Exterior Finishes
A completed dormer must be energy-efficient, weather-resistant, and compliant with life safety standards.
For any habitable bedroom, local building departments mandate strict compliance with window egress sizes. Our dormer egress windows guide 2026 outlines the clear opening minimums: a net clear opening of at least 5.7 square feet, a minimum clear opening height of 24 inches, a minimum clear opening width of 20 inches, and a maximum sill height of 44 inches above the finished floor.
Because dormer roofs feature shallow slopes (often 3/12 or 4/12), thermal performance requires close attention. High-density closed-cell spray foam insulation applied directly against the roof decking offers maximum R-value per inch, eliminating cold drafts and preventing winter ice dams.
For exterior weatherproofing, selecting the right shed dormer exterior siding preserves architectural harmony. Whether choosing natural Eastern white cedar shingles, James Hardie fiber-cement lap siding, or insulated vinyl shakes, all dormer sidewalls must feature woven step flashing at the roof-to-wall intersection to prevent wind-driven rain penetration.
2026 Cost Breakdown, ROI, and Permitting Requirements
Expanding your Cape Cod with a rear dormer addition represents an investment in both your family's daily lifestyle and your property's market equity.
Before beginning framing, reviewing an attic dormer addition guide 2026 will help you establish realistic budgets and timelines for regional labor, framing lumber, engineered beams, and finishing trades.
Construction Costs per Square Foot and Real Estate ROI
In 2026, residential additions and dormer construction across Long Island, NY, and surrounding coastal suburbs generally range from $385 to $525 per square foot, depending on the complexity of structural rerouting, bathroom finishes, and window packages. For a typical Long Island Cape Cod project, total investments range between $150,000 and $450,000.
To understand local pricing variations across Nassau and Suffolk counties, our detailed dormer addition cost long island analysis breaks down where budget allocations go.
From a return-on-investment perspective, adding a rear shed dormer yields one of the highest cost recoveries among major residential remodels. In strong suburban markets, a well-executed dormer addition that converts a 2-bedroom, 1-bath Cape into a 4-bedroom, 2-bath home typically recovers 60 to 80 percent of its initial cost at resale.
Building Codes, Zoning Setbacks, and Permit Approval Timelines
Securing building permits across Long Island municipalities (such as the Town of Oyster Bay, Town of Babylon, or Town of Huntington) requires stamped architectural and structural engineering plans.
Typical permit requirements include:
- Side and Rear Setback Verification: Ensuring dormer eaves and overhangs do not encroach into required side-yard buffer zones.
- Overall Building Height Restrictions: Verifying that lifting the roof plane stays within maximum municipal height ceilings (typically 28 to 32 feet from grade).
- Energy Code Calculations: Demonstrating compliance with whole-home heating and cooling efficiency metrics (Manual J/S calculations).
Permit approval cycles typically take 8 to 12 weeks in standard jurisdictions. If your property is situated within a historic district, an incorporated village (such as Bayville or Westhampton), or requires architectural review board (ARB) hearings, review schedules can extend up to 16 weeks.
Frequently Asked Questions About Cape Cod Shed Dormers
Can you add a shed dormer to an existing Cape Cod without replacing the entire roof?
Yes. One of the greatest structural advantages of a shed dormer is that it does not require demolishing the entire roof structure. The front-facing roof plane, front rafters, and existing ridge board remain completely intact.
During framing, our crews remove only the rear rafters and decking over the footprint of the new dormer. Temporary heavy-duty tarps and weatherproofing membranes protect the interior of your home during the structural framing phase, allowing most families to continue living on the ground floor throughout construction.
What is the ideal roof pitch for a Cape Cod shed dormer?
The ideal pitch for a Cape Cod shed dormer roof is between 3/12 and 4/12 (a 3- or 4-inch vertical rise per 12 inches of horizontal run). This low slope provides maximum interior standing headroom and ceiling height while keeping the dormer roof profile low enough to tie into the main ridge board without breaching the primary roof apex.
Because a 3/12 or 4/12 pitch is considered a low-slope roof, it requires a fully adhered, self-sealing ice-and-water barrier across the entire dormer deck, paired with heavy-duty architectural shingles or standing-seam metal roofing to handle rain runoff and winter snow loads.
How much usable square footage does a rear shed dormer typically add?
A full rear shed dormer typically adds 180 to 400 square feet of fully usable living space to a Cape Cod upper level. While the home’s gross foundation footprint remains unchanged, the dormer replaces unusable, low-clearance 3-foot knee walls with full 8-foot vertical walls. This newly gained standing area provides enough space for two spacious bedrooms, a full secondary bathroom, and dedicated linen and wardrobe closets.
Conclusion
Expanding a classic Cape Cod upstairs does not require sacrificing its historic architectural charm. By designing a well-proportioned rear shed dormer, you gain tall ceilings, abundant natural light, and the extra bedrooms your growing family needs—all while keeping your front facade beautifully balanced.
At Absolute Builders NY Inc, we bring precision craftsmanship and dedicated partnership to every residential transformation across Long Island, from Nassau County to the East End. If you are ready to explore your home's hidden upstairs potential, contact us today to start planning your custom dormer addition.