
Transform Your Top Floor by Choosing the Perfect Attic Specialist
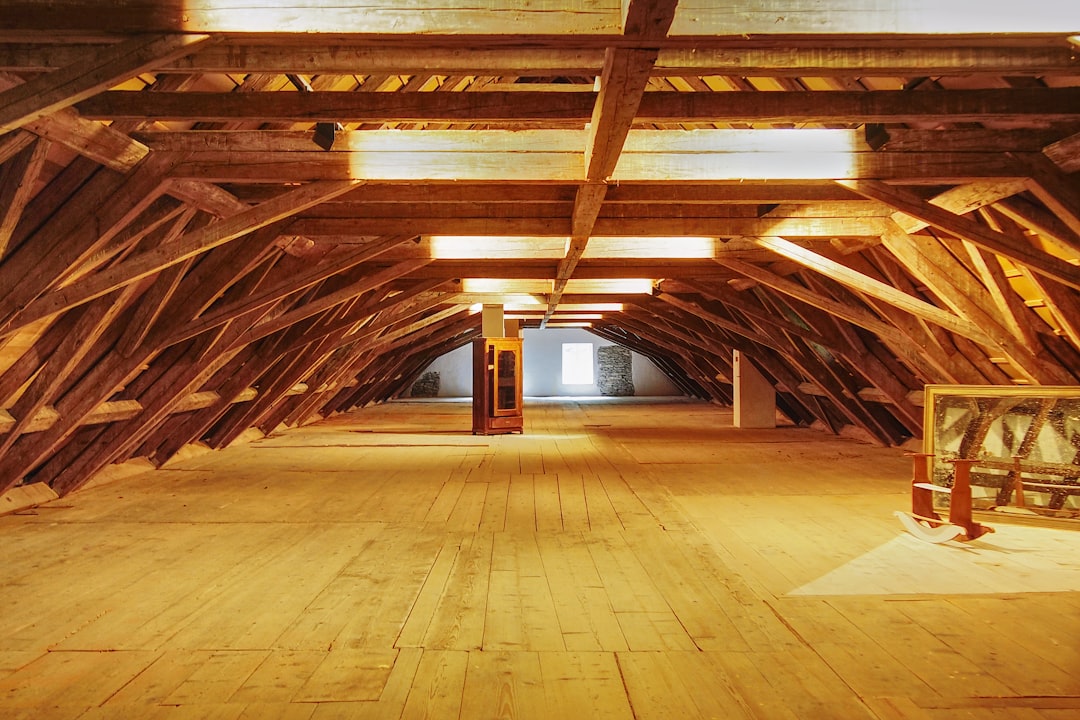
Turn Unused Attic Space Into a Valuable New Floor
The right attic renovation contractors can turn a cramped, unused top floor into a comfortable bedroom, home office, playroom, or guest suite. Before hiring, choose a licensed and insured specialist who can assess headroom, access, roof framing, insulation, HVAC, and local permit needs - especially if a dormer addition is part of your plan.
A well-planned attic conversion adds usable living area without expanding your home's footprint. It can also improve comfort and energy efficiency when the project includes proper air sealing, insulation, ventilation, and heating and cooling design.
For Long Island homeowners with limited attic space, a dormer can be the difference between a low storage area and a room that feels like it has always belonged in the home. The goal is not simply to finish surfaces; it is to create safe, code-compliant space with enough light, headroom, and structural support for everyday living.
I am Jacolyn Gleason, a public relations leader with experience translating complex home-service topics into clear, useful guidance for homeowners evaluating attic renovation contractors. This guide will help you understand what to expect before you choose a specialist and begin planning.
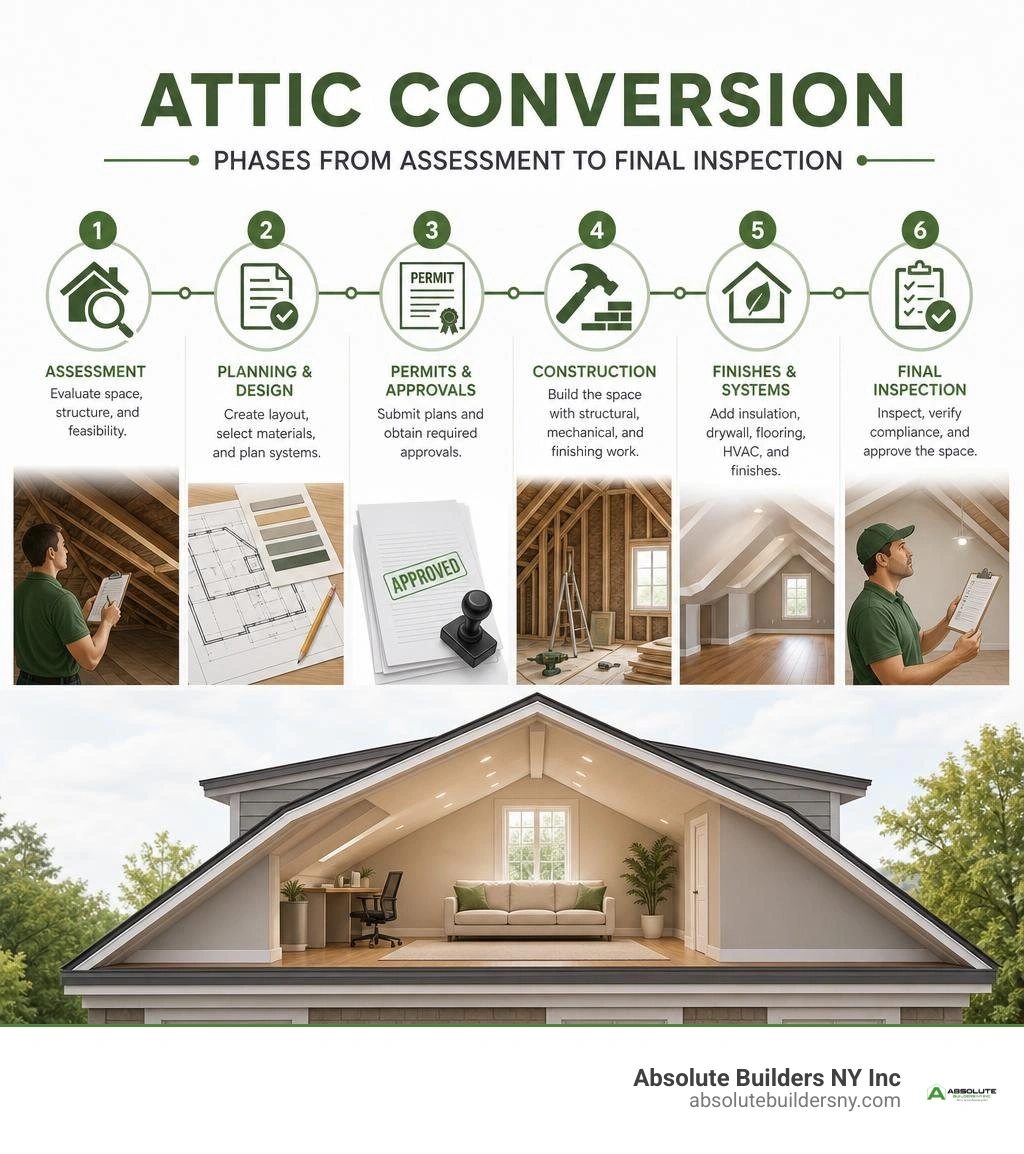
Attic renovation contractors terms to learn:
Why Hire Professional Attic Renovation Contractors for Your Home

Taking on an attic remodel is far more intricate than updating a main-floor powder room. Attics sit directly beneath your roof decking, meaning they bear the brunt of outdoor temperature swings, roof loads, and structural pressures. Hiring professional specialists ensures your home maintains its structural integrity while gaining legal, comfortable living space.
Navigating municipal building codes across Nassau County and Suffolk County requires deep local knowledge. A compliant project must meet strict guidelines for ceiling heights, proper floor joist load-bearing capacities, fire separation, and emergency egress windows. When executing quality residential construction long island homeowners depend on seasoned builders who understand how local building departments operate. Attempting unpermitted work can lead to expensive fines or complications when selling your house.
Professional attic remodeling also provides the peace of mind that comes with dedicated project management. From structural reinforcements to high-efficiency climate control, a full-service team handles every moving part seamlessly.
Essential Services Offered by Attic Renovation Contractors
A comprehensive attic renovation involves multiple specialized trades working under a unified plan. When we take on a project, we offer end-to-end design-build services tailored to your roofline and lifestyle:
- Space Planning & Architectural Design: Custom layouts that optimize awkward roof slopes, knee walls, and natural light entry points.
- Structural Framing & Roof Modifications: Reinforcing floor joists to support live residential loads (typically 30 to 40 lbs per square foot), building out collar ties, or installing a shed dormer to expand usable square footage.
- Insulation & Thermal Barrier Installation: Applying high-performance spray foam, rockwool, or blown-in cellulose to prevent thermal bridging and drastically lower utility bills.
- Electrical Wiring & Advanced Lighting: Installing dedicated circuits, recessed LED lighting, smoke/carbon monoxide detectors, and smart switches.
- HVAC & Ventilation Engineering: Extending existing ductwork or installing ductless mini-split systems alongside ridge vents and soffit airflow channels.
- Drywall, Subflooring & Fine Trim Finishes: Installing moisture-resistant drywall, sound-dampening underlayments, hardwood or luxury vinyl flooring, and custom millwork.
- Specialized Dormer Integrations: Completing a dormer window loft conversion that brings in panoramic views and natural ventilation.
Overcoming Complex Layout and Code Challenges
Attics present unique physical puzzles. Roof rafters angle downward, chimney stacks cut through center spaces, and pull-down ladders fail to satisfy residential egress codes.
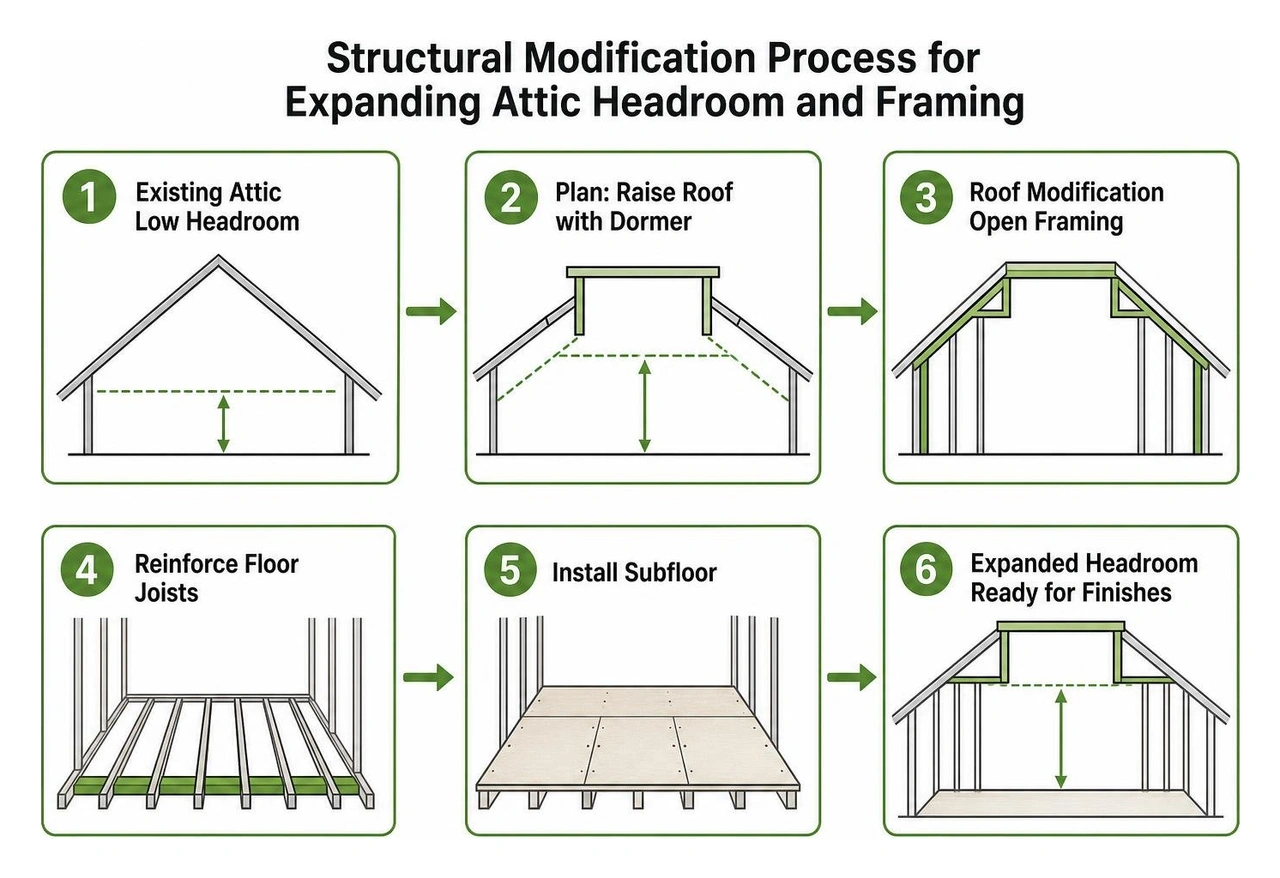
To qualify as legal habitable space, building codes generally require a minimum ceiling height of 7 feet to 7 feet 6 inches over at least 50% of the usable floor area. Furthermore, access stairs must measure at least 36 inches in width with compliant risers and runs—a standard drop-down ladder will not pass inspection.
When vertical headroom is restricted by steep pitches, adding a structural dormer addition solves the problem immediately. By lifting a portion of the roofline, we open up floor-to-ceiling space that accommodates standard furniture and normal walking height. Check out our attic dormer addition guide 2026 for a deeper breakdown of structural design options.
Experienced builders also know how to manage unpredictable weather on Long Island. We dry-in exposed roof sections quickly using heavy-duty weather barriers to protect your home from sudden rainstorms during framing adjustments.
Inspiring Attic Conversion Ideas and Design Trends
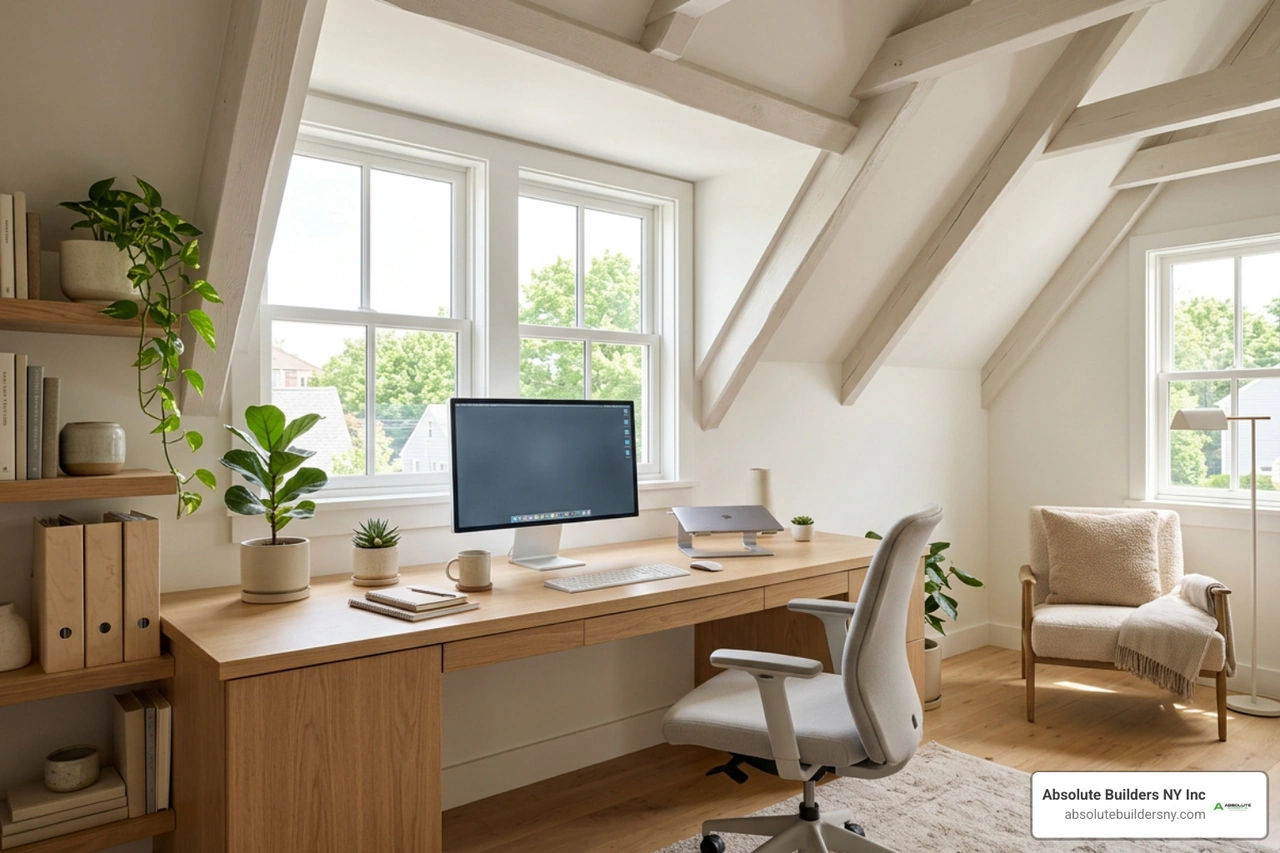
Your top floor does not have to remain a dusty catch-all for holiday decor. With creative design, it can become the brightest, quietest, and most versatile level in your entire home. Today’s homeowners are embracing open-concept architectural lines, exposed beams, and energy-conscious materials to craft stunning, sun-drenched retreats.
If you are exploring fresh remodeling attic ideas, modern trends focus heavily on bringing the outdoors in. Large skylights with automated solar-powered shades, oversized dormer casements, and smart climate controls turn once-stifling lofts into refreshing sanctuaries.
Working remotely has also driven massive interest in top-floor workspaces. Choosing to convert attic to office gives you physical separation from busy downstairs living areas, providing the acoustic privacy needed for high-focus work and virtual meetings.
Popular Functional Conversions
Depending on your family’s evolving needs, an attic conversion can serve several unique purposes:
- Luxury Primary Suites: Create a private third-floor retreat complete with a walk-in wardrobe, vaulted ceilings, and a spa-inspired ensuite bathroom.
- Dedicated Guest Suites: Welcome visiting friends and family with an inviting, self-contained bedroom suite away from main living traffic.
- Children’s Playrooms & Teen Lounges: Give kids a creative, durable zone with built-in toy cubbies, beanbag corners, and media setups.
- Home Fitness Studios: Install reinforced subflooring, full-length mirrors, and wall-mounted barre systems for yoga, pilates, or weights.
- Smart Built-in Storage: Maximize low knee-wall spaces by incorporating custom pull-out drawers, recessed bookshelves, and clever dormer storage ideas.
Maximizing Headroom and Sunlight with Dormers
Dormers are the ultimate architectural tool for expanding attic functionality. Without a dormer, steep roof slopes push usable living area toward the narrow center of the room.
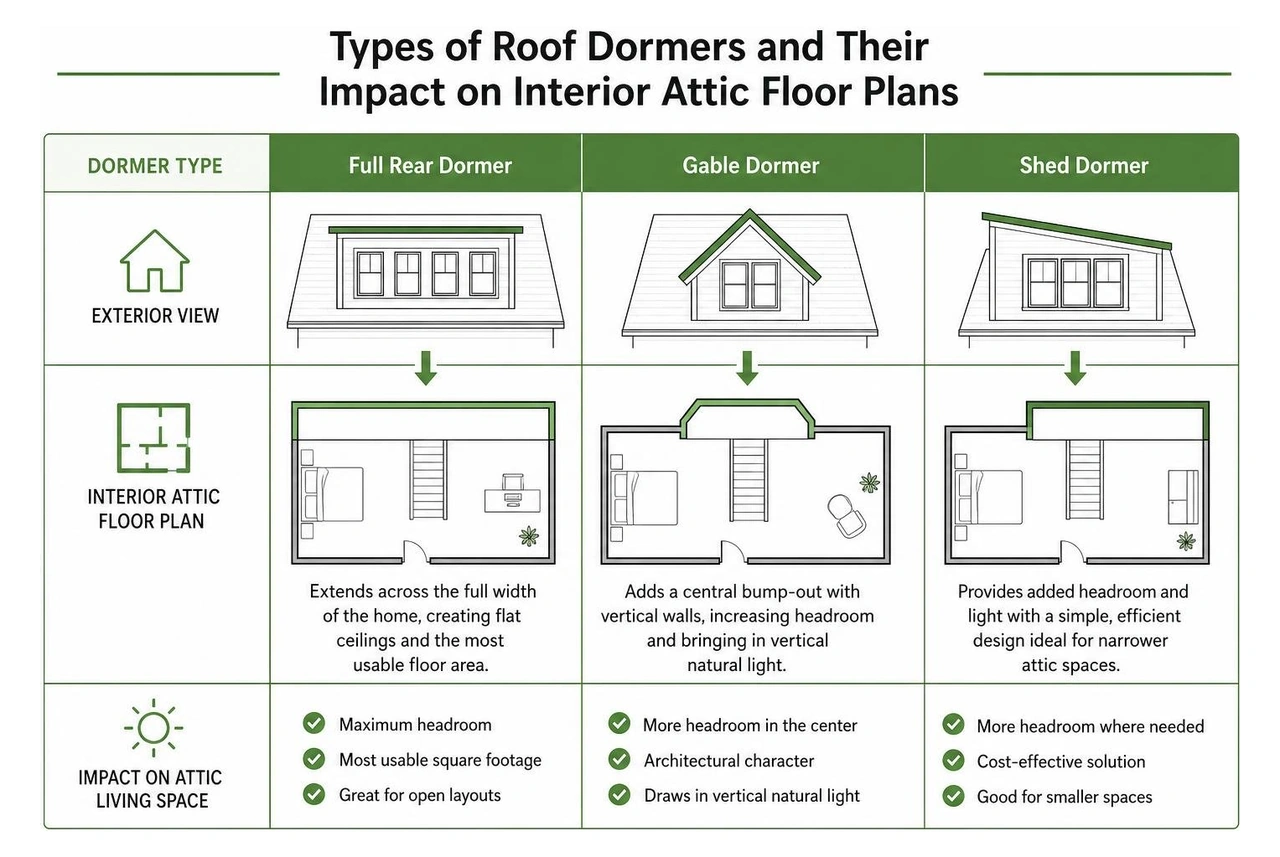
Installing a full rear dormer extends the back roof plane straight out, creating flat ceilings and dramatically increasing square footage across the entire width of your house. For a more classic architectural aesthetic that enhances curb appeal, a gable dormer introduces a peaked roofline that frames windows beautifully and draws in vertical natural light. To discover how different dormer styles match various architectural designs, review our dormers guide homeowners 2026.
Attic Renovation Costs, Timelines, and Budget Factors
Investing in your top floor delivers one of the strongest cost-to-space ratios in home remodeling. Because the exterior foundation and basic building envelope already exist, an attic conversion is often significantly more cost-effective than a ground-up home extension or room addition.
To help you budget accurately, here is a general overview of investment tiers, square foot metrics, and typical schedules:
| Project Tier | Scope of Work Included | Average Cost Range | Typical Duration |
|---|---|---|---|
| Basic Attic Finish | Insulation, drywall, subflooring, basic lighting, baseboard heat | $10,000 – $40,000 | 4 – 6 Weeks |
| Mid-Range Conversion | Subfloor reinforcement, dormer window, dedicated HVAC mini-split, electrical package, custom closet | $40,000 – $75,000 | 6 – 8 Weeks |
| Full Primary Suite / Dormer Buildout | Structural rear dormer, full luxury bathroom, plumbing run, custom millwork, premium finishes | $80,000 – $150,000+ | 8 – 12 Weeks |
On average, finishing an existing attic ranges between $30 and $60 per square foot for standard finishes, while comprehensive structural transformations involving major framing, plumbing lines, and dormers range higher depending on architectural complexity. For a detailed breakdown of budget items, read our attic remodel cost complete guide. When comparing these figures against the overall cost of adding on to house foundations, converting your existing roof space remains an exceptionally smart financial move.
Key Cost Factors and Duration Estimates
Most attic conversion projects take between 6 to 10 weeks of active construction once permits are approved. However, several critical variables influence your final investment and schedule:
- Plumbing & Wet Wall Location: Adding a full bathroom upstairs requires running supply lines, soil stacks, and vent pipes through lower levels to the basement drainage system.
- Structural Joist & Rafter Reinforcement: If your attic was initially framed only to hold up ceiling drywall below, sistering existing joists with structural lumber is required to support furniture and human weight safely.
- Roof Modifications & Dormer Sizes: Building out large shed dormers requires detailed structural engineering and crane or staging operations. Review our guide on the cost to dormer a house long island for specific regional framing considerations.
- Heating & Cooling Capacity: Extending existing central systems versus installing independent, multi-zone ductless mini-splits affects mechanical labor costs.
- Permitting & Town Inspections: The duration of municipal plan reviews across towns in Huntington, Massapequa, Bayville, or Westhampton can add administrative lead time before on-site framing begins.
Budget-Saving Strategies for Homeowners
Savvy planning allows you to maximize your renovation budget without sacrificing construction quality:
- Schedule During Shoulder Seasons: Fall and winter scheduling can sometimes offer greater subcontractor availability and smoother project pacing.
- Leverage Energy Rebates & Federal Tax Credits: Upgrading your attic with closed-cell spray foam or high-efficiency heat pumps often qualifies for local utility rebates and federal energy efficiency tax incentives.
- Handle Cleanout Ahead of Time: Clear out stored boxes, trunks, and old flooring insulation yourself before construction crews arrive to save on labor disposal fees.
- Stack Wet Walls: Plan any new upstairs bathroom directly above a first- or second-floor bathroom or kitchen to minimize the distance and labor needed for plumbing supply and drain lines.
- Evaluate Dormer Scale: Carefully match your dormer expansion to your exact space requirements. Exploring your options using our dormer addition cost long island resource will help you balance headroom needs with construction costs.
How to Vet and Select the Best Attic Specialist
An attic conversion is an investment in your home's structure. You need a dedicated partner with verified expertise in roof framing, local building codes, and architectural design.
When vetting candidates, ensure they hold active local licenses and comprehensive general liability and workers' compensation insurance in Nassau and Suffolk counties. Memberships in respected trade organizations, such as the National Association of Home Builders (NAHB) or the National Association of the Remodeling Industry (NARI), signal an ongoing commitment to industry standards.
Always ask to inspect real portfolios of completed conversions, paying special attention to how the exterior roof modifications blend into the existing architecture. Furthermore, look for strong warranties on both labor and materials. Reliable builders stand behind their work with comprehensive guarantees, as highlighted in our overview of dormer addition warranties ny.
Critical Questions to Ask Attic Renovation Contractors
Before signing a contract, interview your prospective specialists with these essential questions:
- Are you fully licensed and insured in my specific town or county on Long Island?
- Do you employ dedicated, in-house carpenters, or do you subcontract all framing and finishing work?
- Will you handle all municipal permit applications, architectural plans, and inspection sign-offs?
- How will your crew manage dust, debris, and material staging to protect the rest of my home during construction?
- What is your policy on change orders if we uncover outdated wiring, plumbing, or framing issues behind the knee walls?
- What specific warranties do you provide on framing, roofing tie-ins, and interior finishes?
Preparation Steps Before Construction Begins
Getting your home ready before framing starts ensures a smooth, stress-free experience:
- Clear the Space Completely: Remove all personal items, memorabilia, and furniture from the attic and surrounding stairwells.
- Review Architectural Drawings: Work closely with your design-build specialist to confirm outlet placements, window heights, and built-in closet layouts on your approved home addition plans guide 2026.
- Establish a Staging Area: Designate a section of your driveway or yard for dumpster placement and delivery of lumber and roofing materials.
- Protect Living Spaces Below: Professional contractors will lay down heavy floor protection and install plastic dust barriers along stairwells, but covering furniture in adjacent rooms provides extra peace of mind.
Frequently Asked Questions About Attic Conversions
What is the minimum ceiling height required for a legal attic conversion?
Most residential building codes require a minimum ceiling height of 7 feet to 7 feet 6 inches across at least 50% of the usable floor area (typically defined as areas with ceiling heights above 5 feet). If your roof pitch leaves you with insufficient clearance, building a dormer can raise the roofline to meet legal requirements.
How much value does a finished attic add to a home?
A finished attic conversion typically yields an excellent return on investment, often recovering 60% to 75% or more of its cost at resale. By converting unfinished square footage into legal, climate-controlled living space—such as an extra bedroom and bath—you significantly raise your home's total appraisal value and appeal to prospective buyers.
How long does an attic renovation project take from start to finish?
The physical construction phase typically takes between 6 to 10 weeks, depending on the project's scale. Simple room buildouts land on the shorter end of that window, while comprehensive conversions involving structural dormers, multiple skylights, and full bathrooms take slightly longer to complete all framing, mechanical rough-ins, inspections, and final finishes.
Conclusion
Transforming your unfinished attic into a stunning, functional living space is one of the most rewarding home improvements you can make. By working with seasoned specialists who understand the nuances of structural roof framing, energy-efficient insulation, and local building codes, you can unlock the full potential of your home’s upper level.
At Absolute Builders NY Inc, we specialize in precision craftsmanship and dedicated partnership across Long Island, including West Babylon, Huntington, Massapequa, Bayville, Westhampton, and communities throughout Nassau and Suffolk counties. Whether you need a simple loft conversion or a transformative dormer addition, our turnkey design-build approach ensures your project is completed on time, on budget, and built to last.
Ready to discover what is possible above your ceiling? Contact our team today to schedule your initial design consultation and bring your dream top floor to life.